
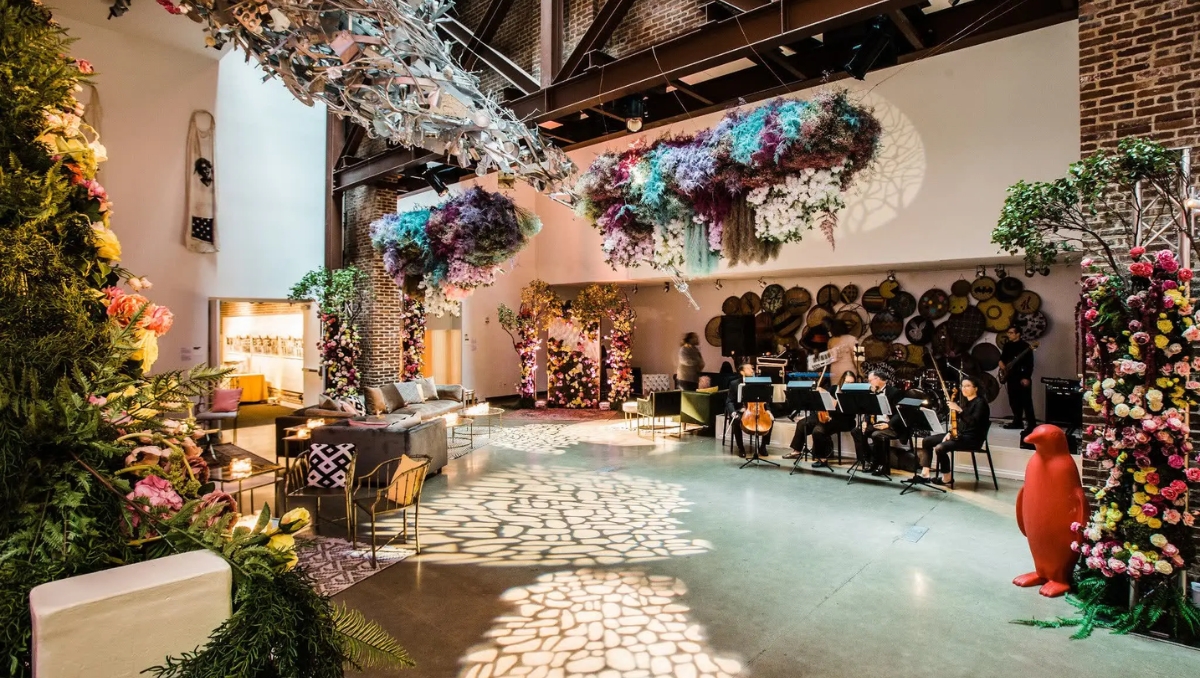
A hotel can give your attendees a comfortable place to sleep. The right one can also give them a reason to remember the gathering.
Across the United States, former schools, factories, warehouses and other historic buildings have found a second life as hotels. Their original details can bring a sense of place to a leadership retreat, client meeting or corporate event. A former school might offer a theater for a reception. A warehouse could set the scene for a creative workshop. A former factory may pair industrial character with full-service meeting facilities.
These properties vary widely in size and style. Some can host hundreds of guests, while others are better suited to small teams and executive conversations. Here are eight converted-space hotels to consider, plus a few sourcing details to keep in mind as you compare options.
From Classrooms to Conference Rooms: 8 U.S. Hotels With a Past Life
1. Hotel Grinnell: A junior high school reimagined
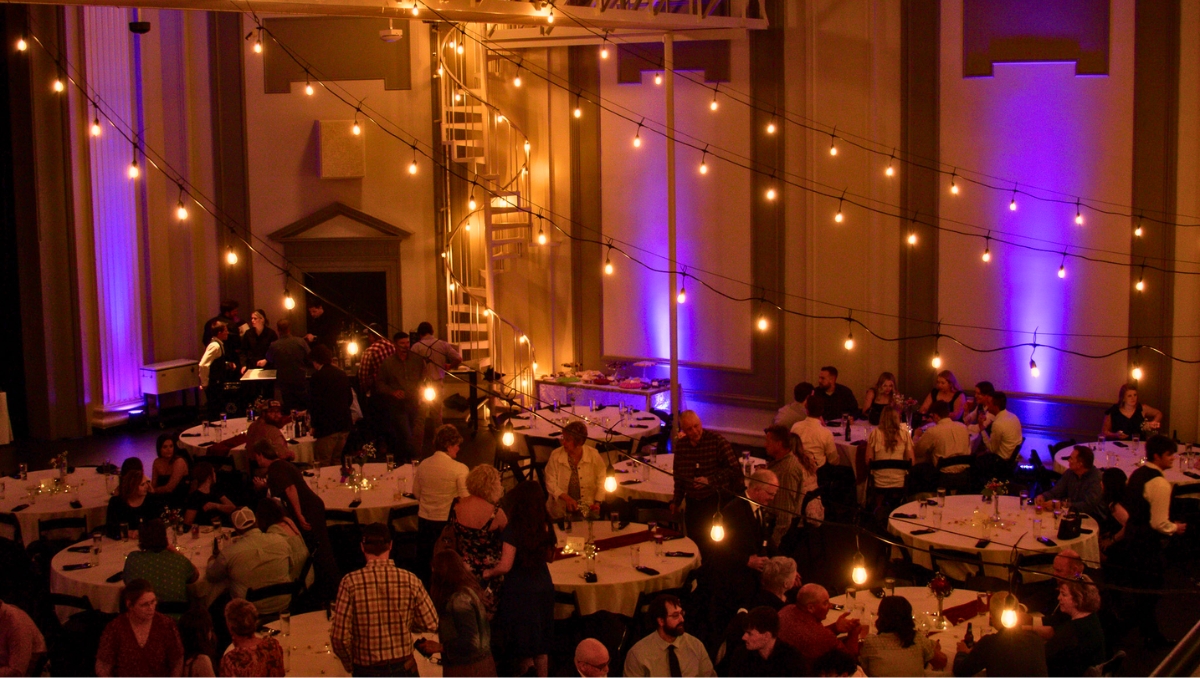
The Hotel Grinnell occupies a Neoclassical junior high school that opened in 1921. The building later served as municipal offices, including City Hall, before its conversion to a hotel in 2017. Its 45 rooms and suites retain school-inspired details, and the former theater and gym now host events.
The event spaces are notably larger than the hotel’s room inventory might suggest. The former theater, now a ballroom, is listed for up to 350 banquet-style or 500 reception-style guests. The gym has similar reception capacity, although it is also used for indoor pickleball. Confirm the setup and availability for your dates, and ask whether guests will need overflow accommodations.
A fit for: Destination retreats or social events where the venue itself can be part of the experience.
2. The Blackburn Inn: A historic campus in Virginia
In Staunton, Virginia, The Blackburn Inn is part of a large historic campus. Its main building was constructed in 1828 as the administration building for Western State Hospital. The wider complex later became a state prison. The inn opened in 2018 after a period of vacancy and redevelopment.
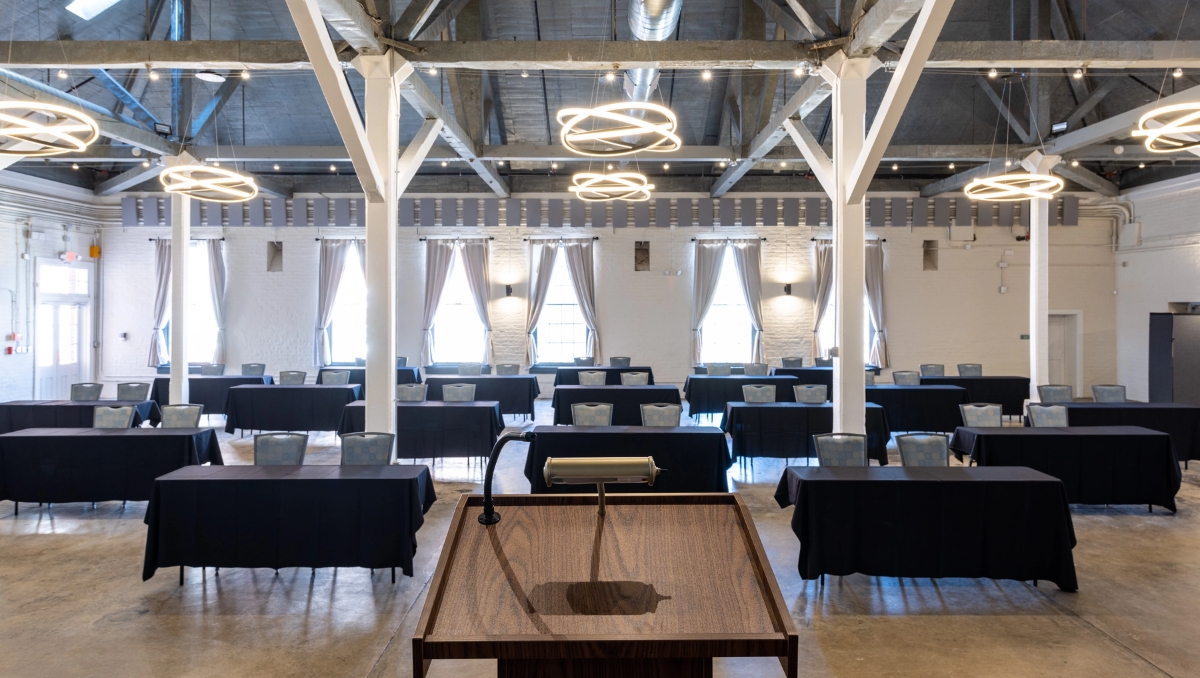
The hotel offers 49 rooms, a restaurant and a spa located in another historic campus building. It advertises 8,400 square feet of indoor event space, along with more than 80 acres of outdoor grounds. That combination may suit planners looking for a retreat that brings together meetings, meals, wellness and outdoor time.
Because events may use different buildings across the campus, ask the sales team which spaces are included in the proposal and how attendees will move between them.
A fit for: Leadership retreats and small conferences seeking a campus setting, historic architecture and room to gather outdoors.
3. Lancaster Arts Hotel: A tobacco warehouse with an artistic point of view
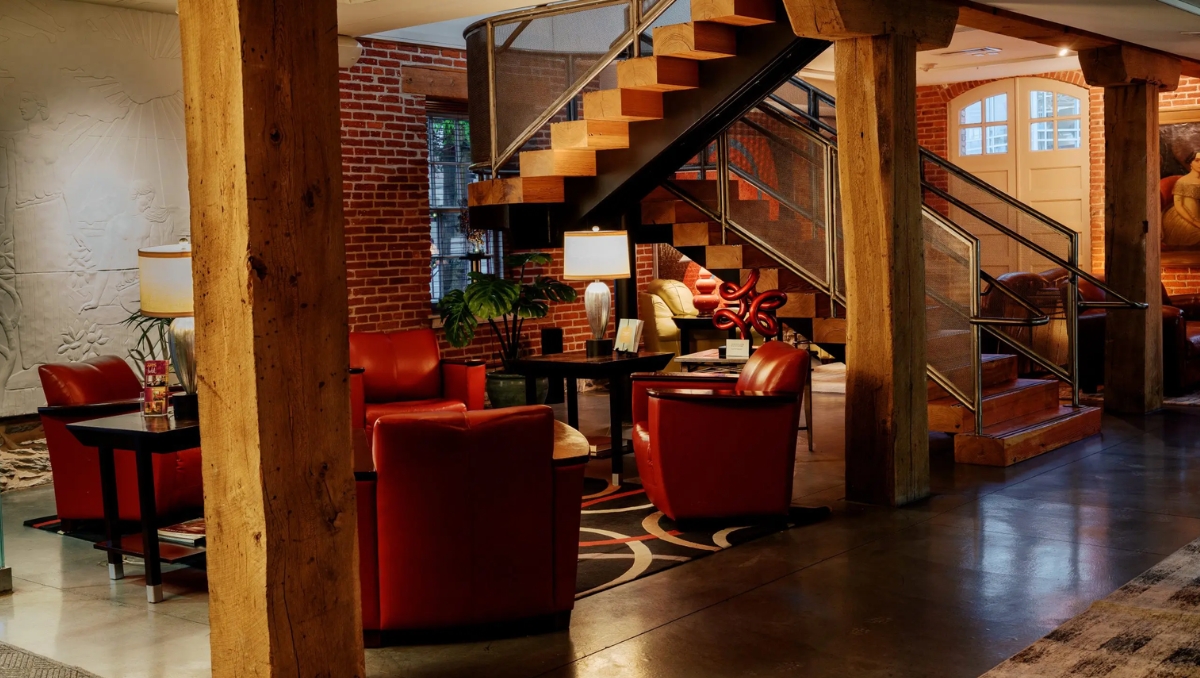
Built in 1881, the Lancaster Arts Hotel began as a tobacco warehouse. The building later housed several other businesses before its conversion to a hotel. Today, original brick and wood floors sit alongside more than 260 works of art by local artists and Pennsylvania artisans.
The hotel has 63 rooms, including 12 suites. Its meeting options are designed for smaller groups: the 356-square-foot Art Gallery Boardroom seats up to 20, while the 750-square-foot Blanche Nevin Room accommodates up to 50 banquet-style guests. Boardroom rental includes Wi-Fi, a projector and screen, coffee and water.
A fit for: Executive meetings, creative workshops and client gatherings where art and historic character can help set the tone.
4. 21c Museum Hotel Louisville: Warehouses, a bank and a contemporary art museum
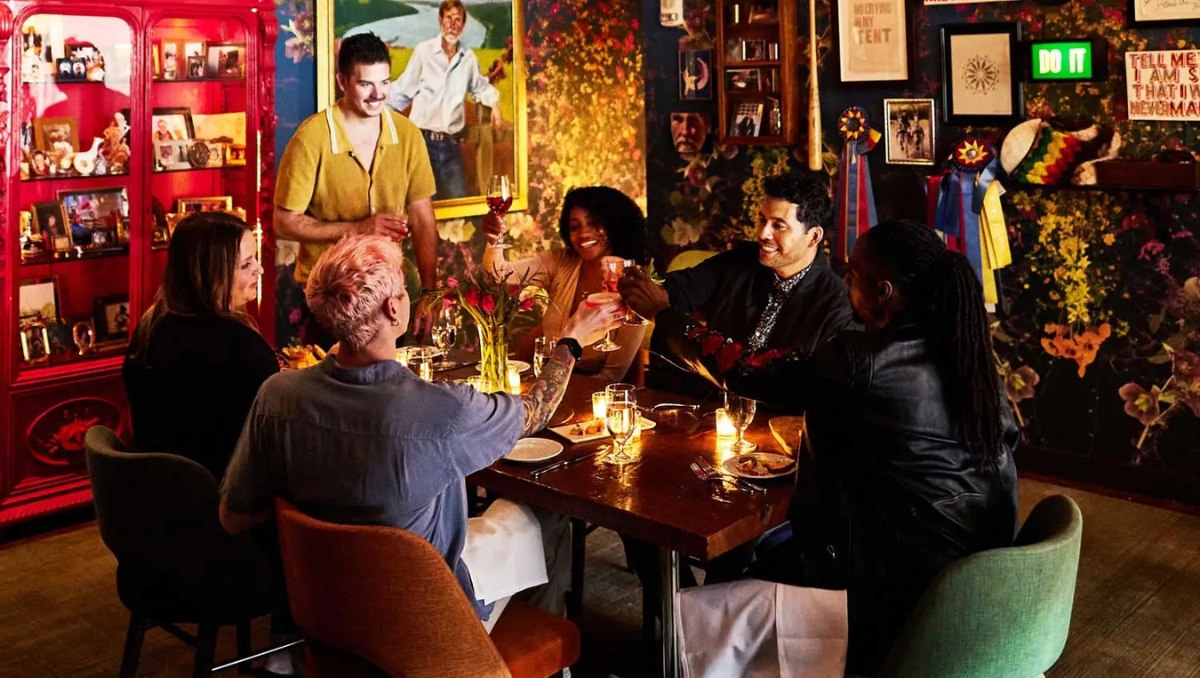
The 21c Museum Hotel Louisville brings together five 19th-century warehouses and a former tobacco bank. The buildings once served merchants handling tobacco and bourbon through Louisville’s river port. When the hotel opened in 2006, it paired those restored spaces with a contemporary art museum.
The hotel has 91 rooms, a restaurant, a spa and more than 9,000 square feet of event space. Its galleries, private dining rooms and atrium offer planners a range of settings, with listed event capacities from 20 to 300 for celebrations.
Here, the art and surrounding city can become part of the program. Review the floor plan, event access and any arrangements needed to use gallery areas while the museum is open to visitors.
A fit for: Groups that want art, food and Louisville’s downtown setting to contribute to the event experience.
5. Fordson Hotel: An assembly plant turned full-service hotel
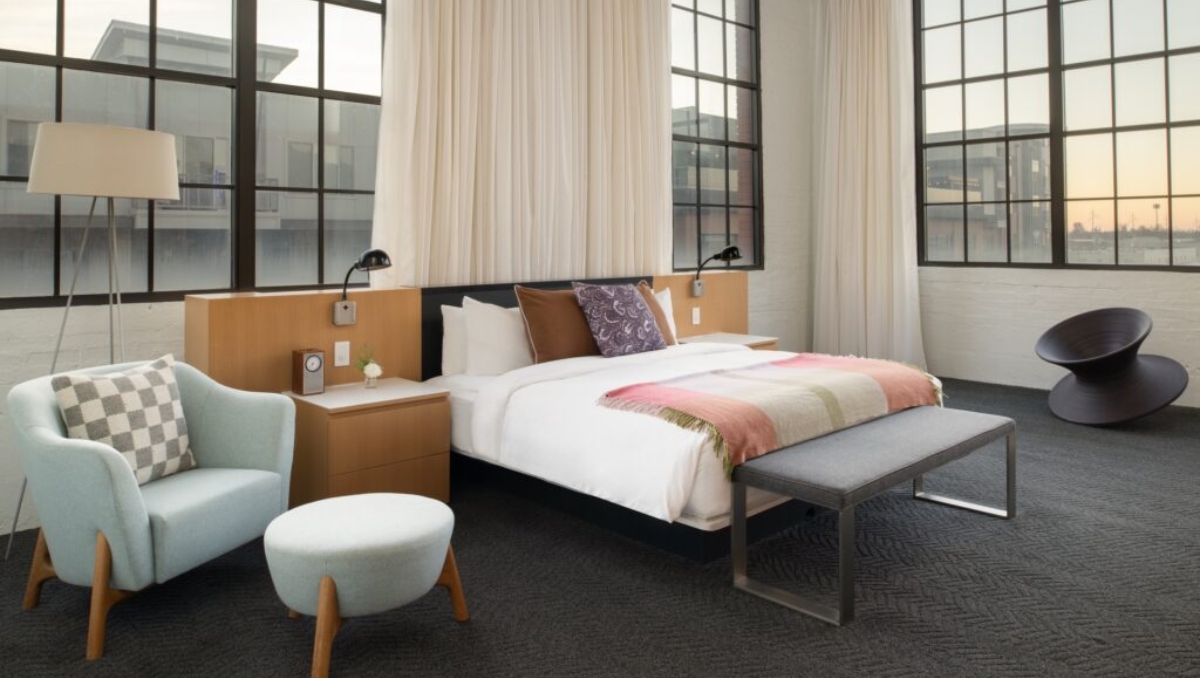
The Fordson Hotel occupies Oklahoma City’s former Ford Motor Company Assembly Plant, built in 1916. Designed by industrial architect Albert Kahn, the plant assembled cars and trucks from parts shipped by rail. The hotel reopened under the Fordson name in 2024, and a 1927 Model T built at the plant is displayed on the property.
The hotel has 135 rooms and suites and advertises more than 14,000 square feet of event space. Its fifth-floor penthouse measures 5,400 square feet and is listed for up to 85 reception-style or 70 banquet-style guests. Additional venues include flexible meeting spaces and a private dining room.
Among the hotels in this guide, Fordson offers one of the strongest combinations of room count and meeting inventory for a corporate program. Still, match each event requirement to the right room: published total square footage does not mean every space works for every setup.
A fit for: Larger corporate gatherings that want industrial character alongside a full-service hotel.
6. TRYP by Wyndham Pittsburgh | Lawrenceville: A vocational school with neighborhood spirit
The TRYP by Wyndham Pittsburgh | Lawrenceville occupies the former Washington Education Center, a vocational trade school. Its design reflects the trades once taught in different parts of the building, and the hotel’s storytelling project shares former students’ accounts. Remnants of the school, including part of a basketball court, remain.
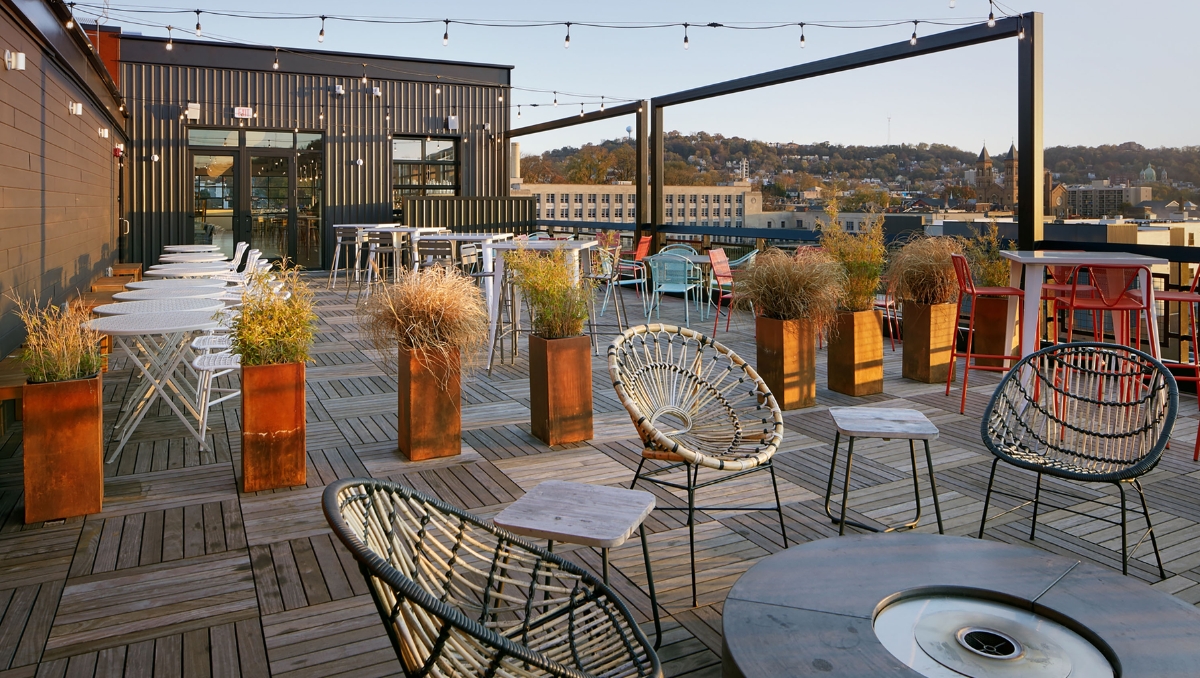
The 108-room hotel has 1,950 square feet of event space. Wyndham lists a meeting room capacity of up to 150 conference-style or 100 banquet-style guests. On-site dining includes a street-level restaurant and a rooftop bar and restaurant with city and river views.
The hotel is in Lawrenceville, a neighborhood with restaurants, galleries and shops. That local setting could give attendees more to explore outside the meeting agenda.
A fit for: Mid-sized groups looking for a neighborhood hotel, rooftop dining and a strong local story.
7. Hotel Parq Central: A railroad hospital in Albuquerque
Hotel Parq Central opened as the Santa Fe Railway Hospital in 1926. After serving railroad employees, the building later became a facility serving children with mental health needs. It closed in 2006 and reopened as a hotel in 2010 after a four-year renovation. The project restored original windows and exterior tile, and the former patient drop-off is now a conservatory.
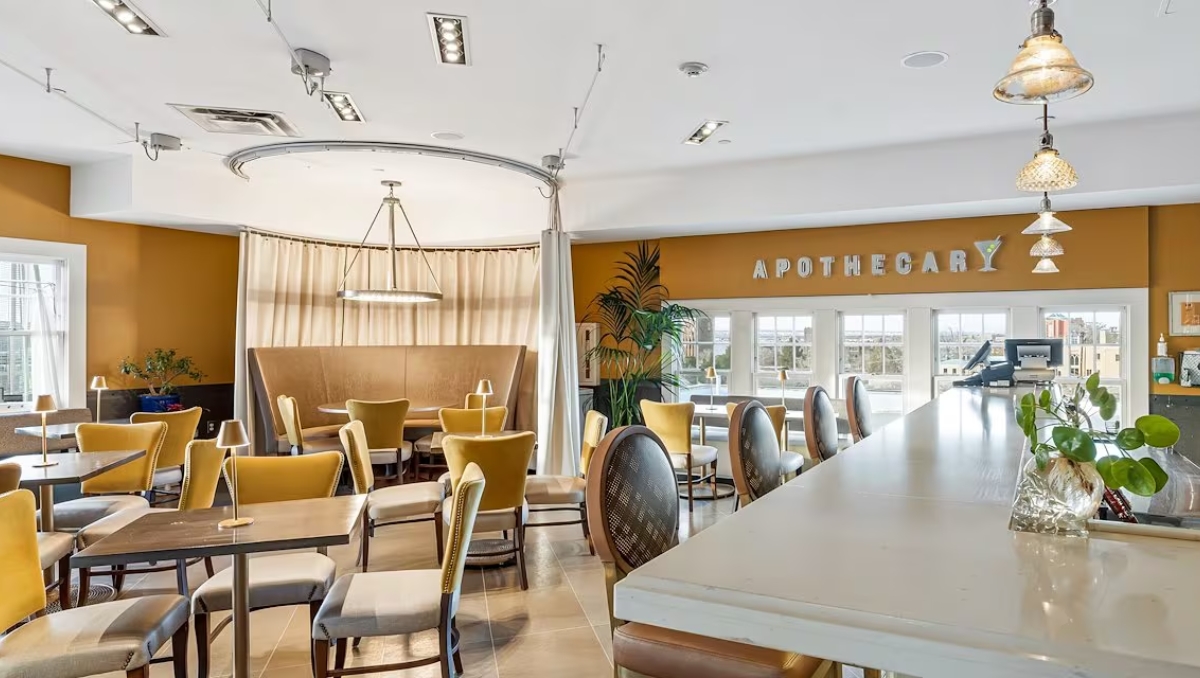
The hotel has 74 rooms and suites, including 18 suites. Meeting and event options include three venues and a rooftop lounge, with capacity for events of up to 150 guests. A courtyard, rooftop setting and complimentary breakfast add options for smaller programs. Confirm fees and services as part of your quote, since hotel charges and policies can change.
A fit for: Smaller conferences and receptions that can make use of a rooftop, courtyard and historic atmosphere.
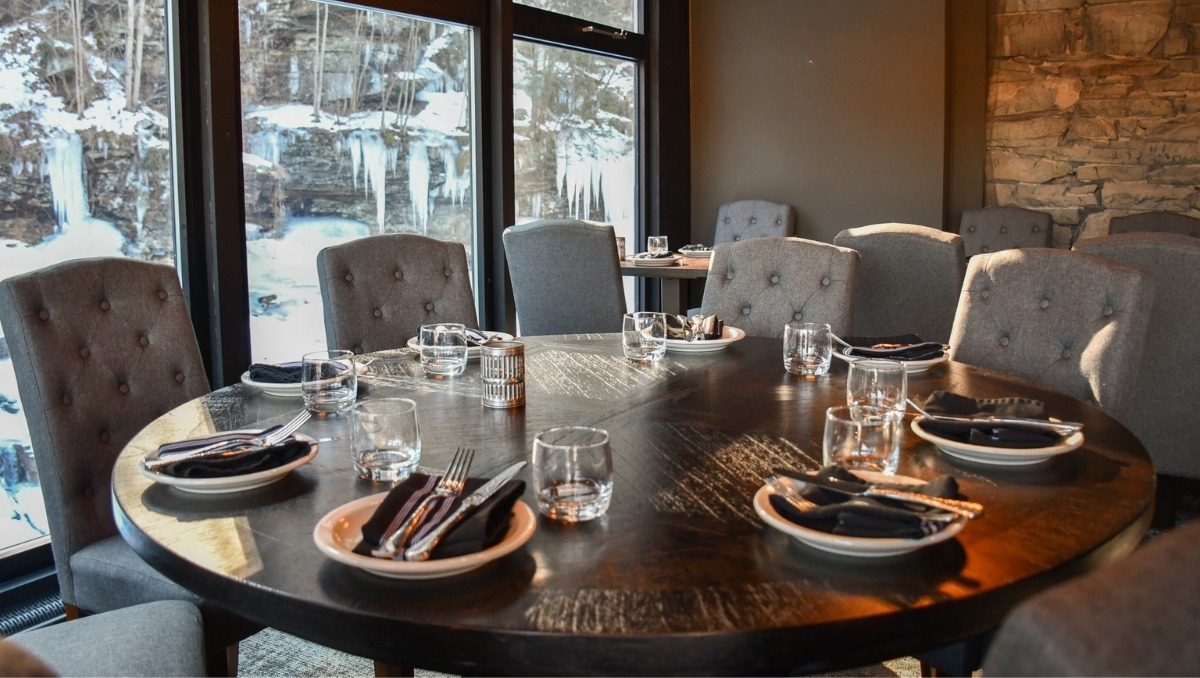
8. Ledges Hotel: A cut-glass factory beside the falls
In Hawley, Pennsylvania, Ledges Hotel is housed in a five-story bluestone building constructed in 1890. It first served as the J.S. O’Connor American Rich Cut Glass Factory, where water from Wallenpaupack Creek powered the glass-cutting operation. The site later became a textile mill before its transformation into a hotel.
Today, the property has guest rooms and suites, a fireside Great Room, a walled garden and decks overlooking the falls. For meetings, options include the Great Room, Tannery Room and an Executive Suite with a boardroom table, AV equipment and meeting seating for six.
Scenic decks may add something special to a retreat, but outdoor plans need a weather backup. Ask about indoor alternatives and the exact layout available for your group.
A fit for: Small leadership retreats where scenery and conversation matter more than conference-scale capacity.
How to source a converted-space hotel
A building’s past can make the venue memorable, but it should still meet the practical needs of the program. Before contracting, confirm:
- Guestroom inventory and room types, including accessible rooms and suites
- Meeting-room layouts and capacities for your preferred seating style
- Food-and-beverage minimums, AV, fees and service charges
- Whether event areas are shared with hotel guests or the public
- Any renovation plans, setup restrictions or seasonal availability
- Overflow lodging options when event capacity exceeds the hotel’s room count
Converted hotels can require a little more attention to floor plans and logistics. A historic campus may spread the event across several buildings. A boutique property may have striking meeting rooms but limited guest rooms. A former gym may need a special setup or may not be available for every event date.
As you compare properties, GroupSync Marketplace can help you find and compare hotels for your group. For events that need both guest rooms and meeting space, explore GroupSync’s hotel sourcing and booking tools. You can also read more about coordinating a multi-hotel event with GroupSync when one property may not meet every requirement.
Ready to find a hotel that fits your event?
Sign up for a free GroupSync account and start exploring group hotel options.
